
Outer Banks Homes With Community Pool For Sale

4 bd
3 ba
Fabulous SOUNDFRONT Home in Bay Cliff with Endless Sound Views - Southwest Views full of Sunshine, Peace & Natural Beauty! This Home is situated on a High Elevation "X" Flood Zone - no flood insurance required *** This Home Features a Spacious entry Sunroom w/ Sound Views and it is through the Sunroom you will enter this home. Once inside you will be greeted with a Bright & Cheery Open Living Area w/ High Ceilings, Pine Floors, a wonderful display of Windows facing the Sound for maximum views ... along with 2 Skylights w/ electronic retractable screens, Gas Fireplace with Mantel. This main living level is Level 2 which also features an Ensuite Bedroom with Spacious Bath w/ Jetted Tub and walk-in closet. Note: all three full baths in home feature a TOTO Washlet for the full experience. There is a Powder Room in the Hallway ... right next to this is a little door in the wall ... it's a laundry chute! It connects Levels 2 and 3 and delivers clothes directly to the laundry room on level 1 * On this Level 2 you will also find a warm and Cozy Kitchen with table space * Upgraded appliances, soft close cabinets, disposal, lots of windows for more natural light. Sliding Glass Door from Living Room to expansive Sun Deck (which also connects to the Sunroom) facing toward the endless views out over the Albemarle Sound ... OH, and there is a coat closet next to the front door! Hard to find in OBX! *** Let's go upstairs to Level 3 which features 2 Bedrooms with a full bath between. One of the bedrooms has a sliding glass door to the upper fiberglass Sundeck ... there is also a door at the end of the hallway out onto this deck. Again ... amazing Sound Views to be enjoyed here! *** Now we are traveling to Level 1 ground level which features amazing spaces ... Large L-shaped Media Room / Home Theater space w/ newer 125" 4K projector TV w/ drop-down screen and which includes a high end 13 speaker surround sound system, and a long-distance antenna utilized for capturing live sports. This space could be utilized many different ways to include a Game Room, Office, Family Recreation Room, and more. There is a sliding glass door leading out to grass rear yard and to the water! There is a door leading from the media room into a storage room - perfect for a workshop or storage. You will find a nice 1st floor Ensuite Bedroom with full bath - perfect for visiting family and guests. In the hallway leading to the garage, you will find the laundry area. The garage is fabulous ... at extends the depth of the home. Great space to remodel to create a separate space toward the rear with its water facing bank of windows. Door out to the side yard and the outside shower. Garage refrigerator conveys. *** No matter where you are in this home you know you are living on the water! You will pass through the rear grass yard to the Dock. The Dock extends out over the water and is solar illuminated along the way. * Imagine the Sunsets ... the blazing red & orange skies that will at times speak to your very being. *** The Bay Cliff Community features (a few doors down) an exceptional Community Pool & Clubhouse "Claw Club" - and which includes a really amazing Pier & Gazebo on the Sound. So much fun to be had here! *** Improvements: Unlimited wind rated hurricane roof (class 4 high impact) protected by a 20-year transferable warranty (2026), vinyl seawall bulkhead (2022), fully renovated pier (2026), updated Apex plumbing (2022), new water facing doors and windows (2026), Note: Central Vac not operational - Conveys As-Is) *** See Bay Cliff Plat depicting how home sites were designed *** This home will make a wonderful primary residence or fabulous second home ... Community requires any rental to be a minimum 29 days ... would make an excellent long-term rental income producing investment ... it has all the possibilities! *** Don't miss this opportunity ... Come see!
MORE Call Agent 800-647-1868
3 bd
2 ba
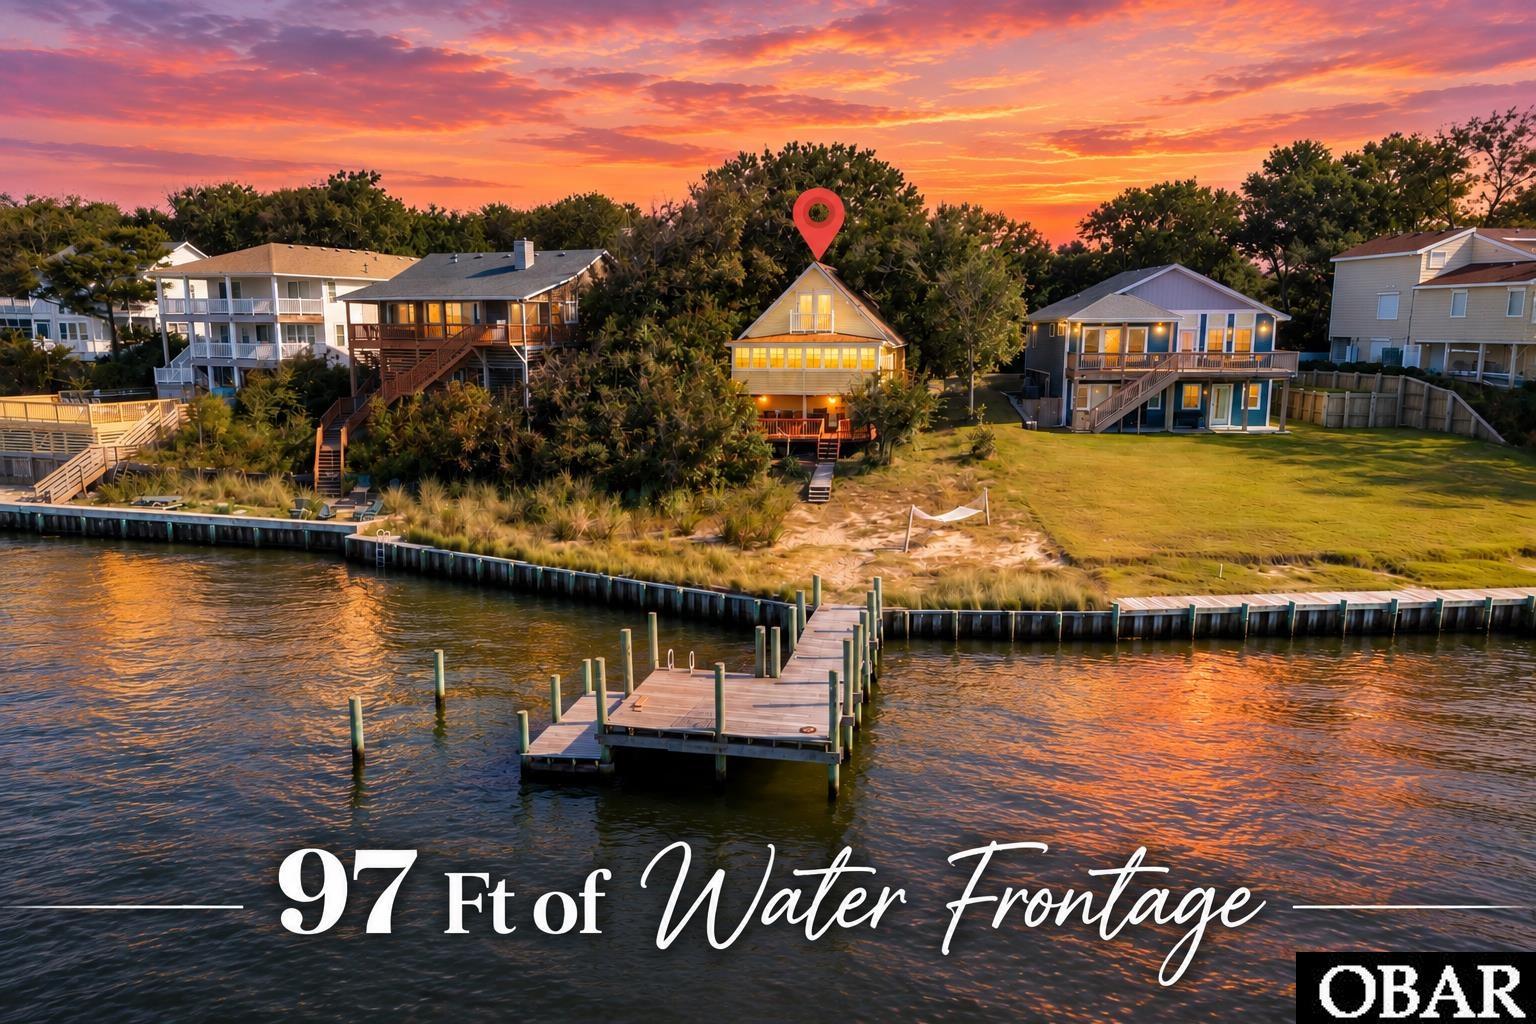
SOUNDFRONT LIVING WITH HIGH ELEVATION, PANORAMIC WATER VIEWS & PRIVATE PIER! Perched high above the sound on an elevated homesite in an X flood zone, where flood insurance is not typically required by lenders, this charming 3-bedroom, 2-bath waterfront home offers an exceptional combination of location, elevation, privacy, and views. Tucked away on a quiet cul-de-sac within a gated community, the property features approximately 97 feet of bulkheaded shoreline and its own private pier. Inside, the home is larger than it appears and features an open living, dining, and kitchen area that flows into a rear sunroom showcasing gorgeous panoramic sound views. This may quickly become your favorite room in the house—whether you're enjoying your morning coffee, watching the wildlife, or taking in one of those spectacular Outer Banks sunsets. Upstairs, a private balcony off one of the bedrooms is another peaceful spot to enjoy the water views. Outside, soundfront living takes center stage. Head down to your private pier to fish, crab, launch a kayak, or simply sit back and enjoy the water. The home's elevated position on the dune provides a wonderful vantage point overlooking the sound and adds to the uniqueness of this waterfront setting. Major improvements include a new roof in 2020 and HVAC system in 2024. Whether you're searching for a primary residence, second home, or Outer Banks getaway, this property delivers the waterfront lifestyle buyers want—with high elevation, X flood zone, private pier, cul-de-sac setting, and unforgettable sunsets. Located in the gated community of Colington Harbour with access to a soundfront park, pool, tennis courts, and recreation area, this remarkable property offers the perfect blend of luxury, privacy, versatility, and coastal living. This is the kind of home that makes you slow down, breathe deeper, and imagine yourself living every day surrounded by extraordinary views and unforgettable sunsets.
MORE Call Agent 800-647-1868
3 bd
2 ba
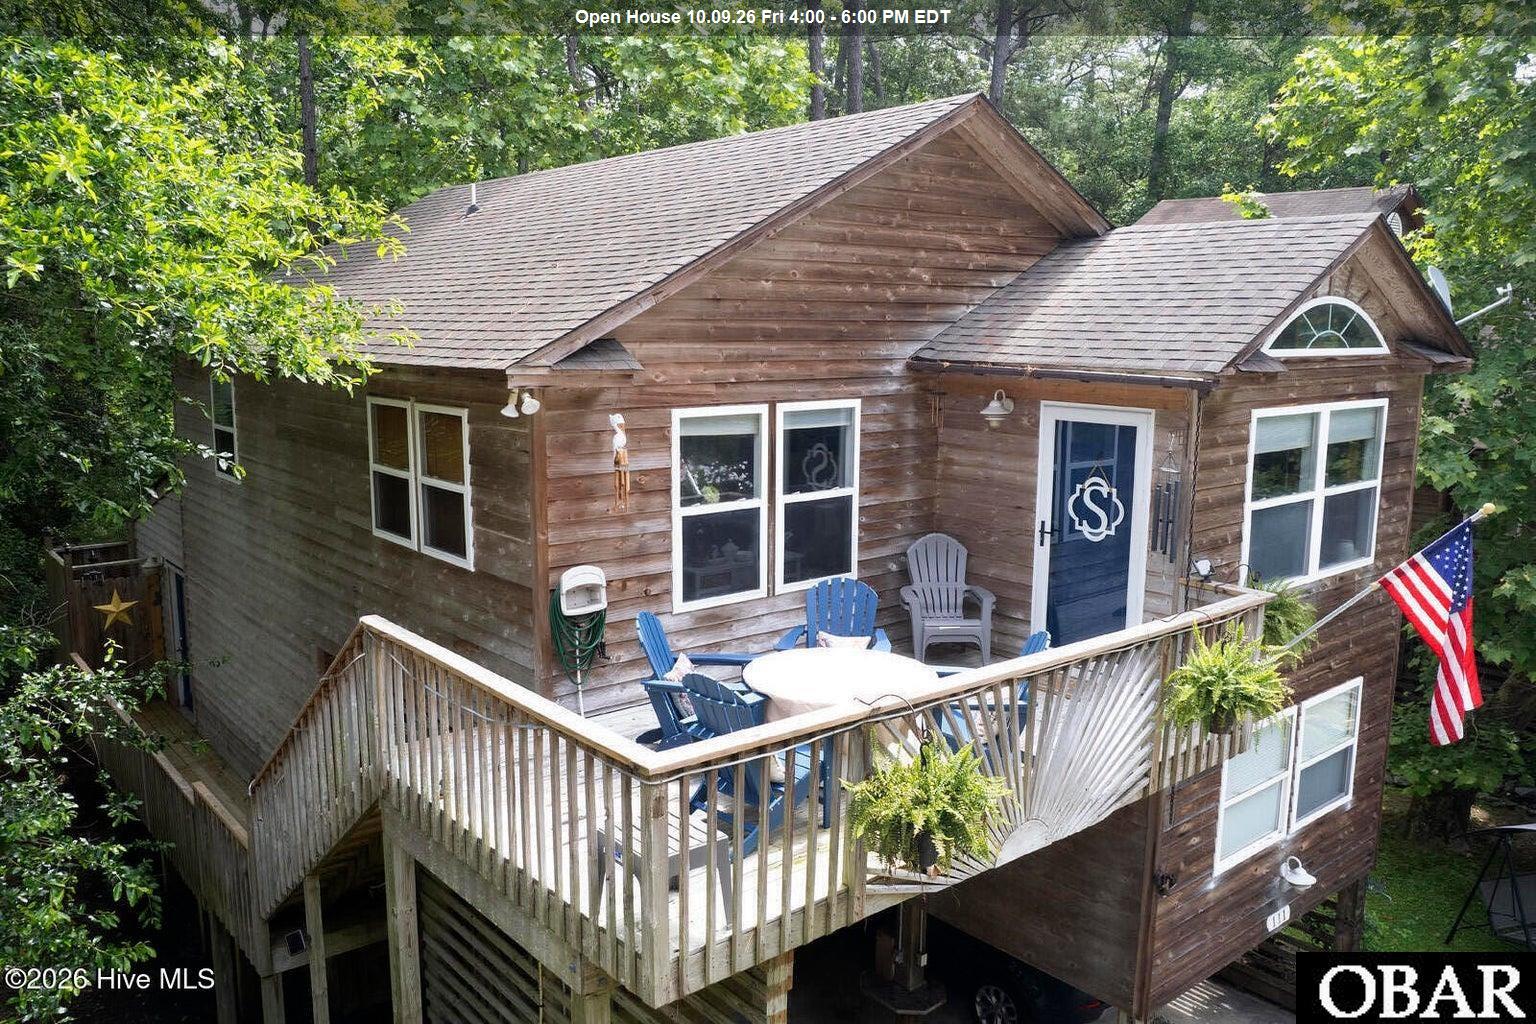
Current VA loan may be assumable, tenant's personal items in the house but home is empty. Easy to show, lockbox on site HOA restriction does not allow rentals less than 30 days.
MORE Call Agent 800-647-1868
$779,000
3 bd
2 ba
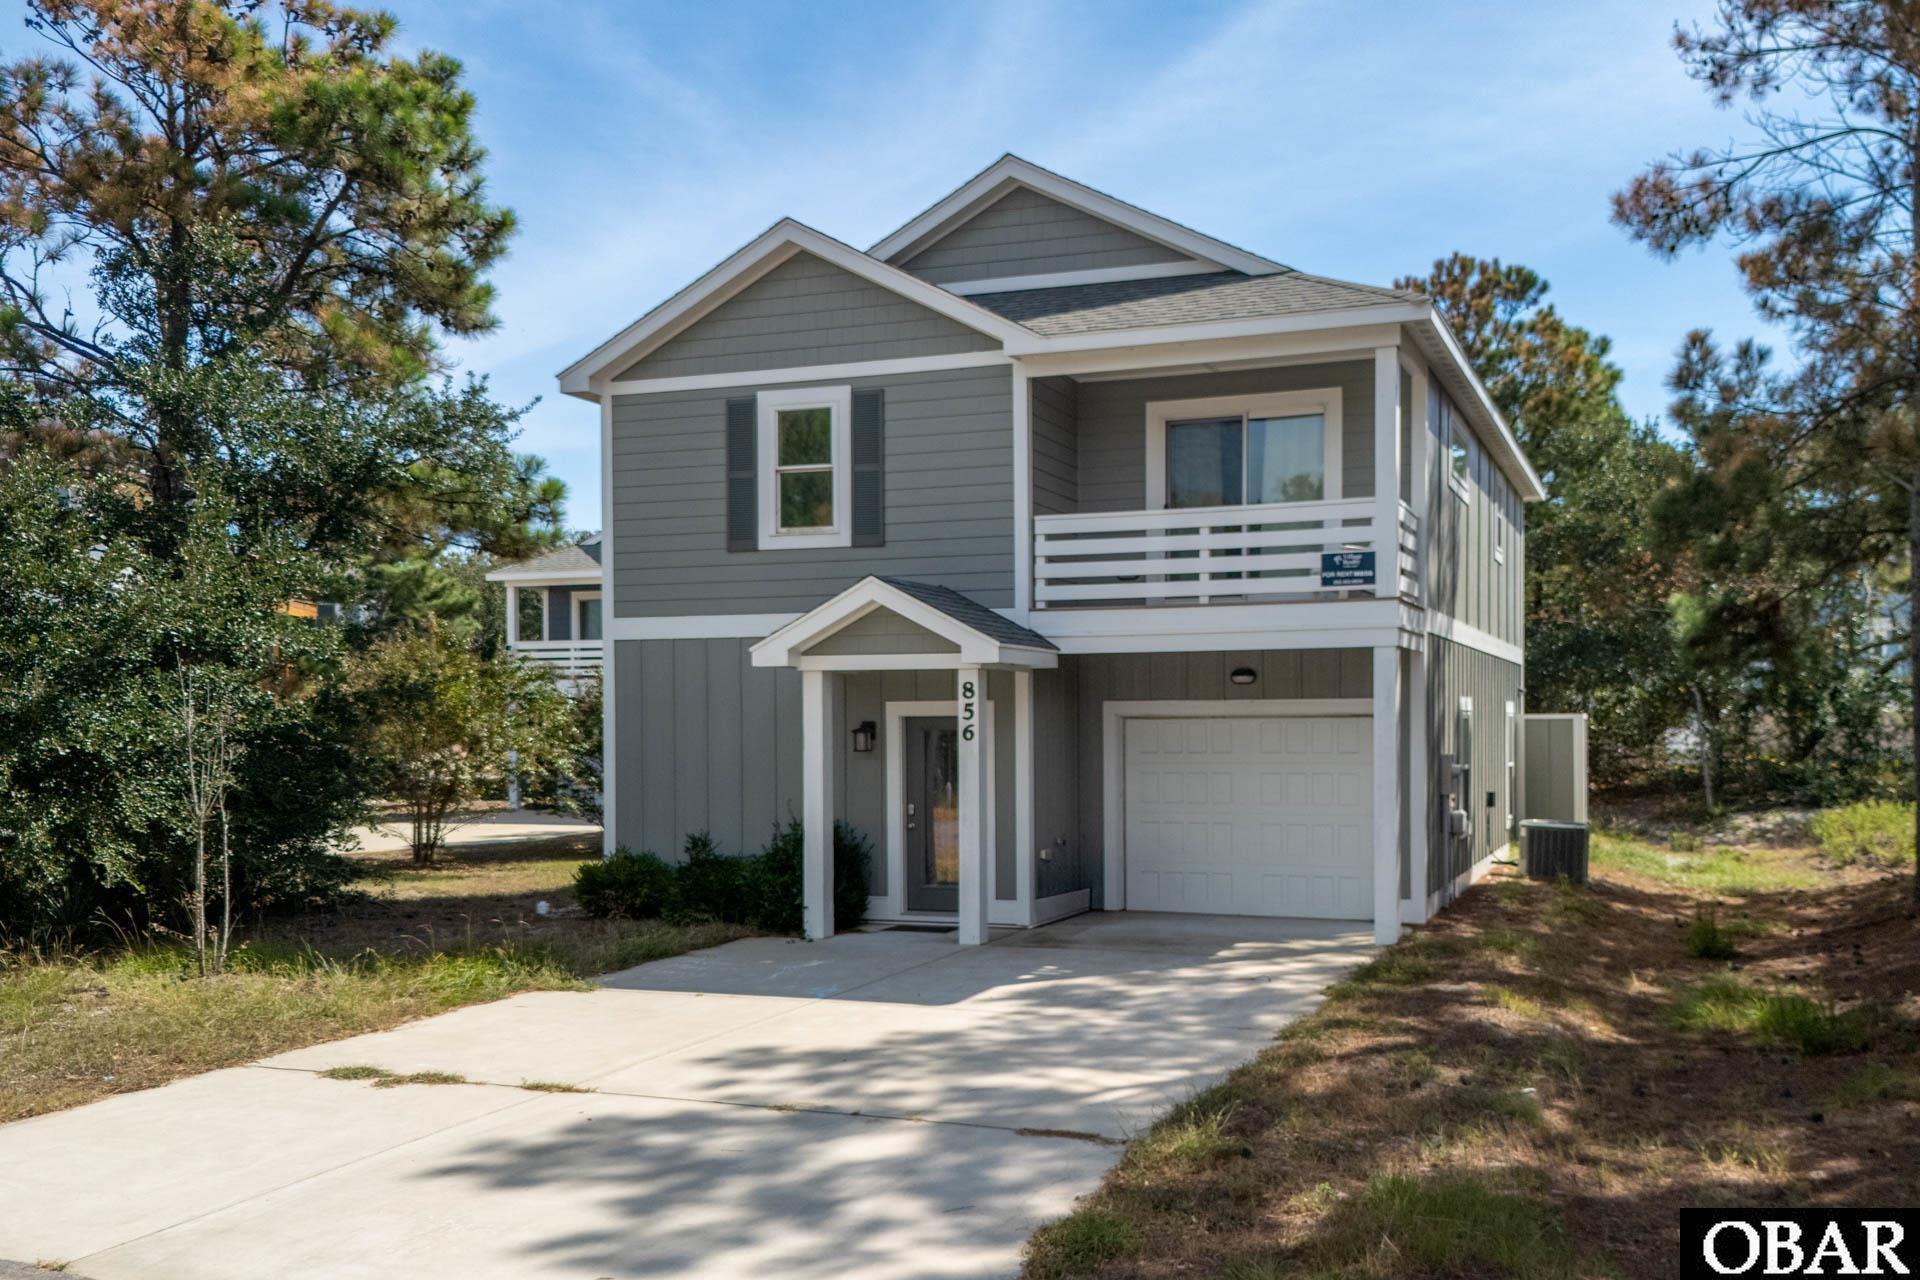
Built in 2020 and truly turn-key, this beautifully maintained 3-bedroom, 2.5-bath home in Monteray Shores blends modern coastal style with easy indoor-outdoor living. The home has been thoughtfully decorated with a fresh, cohesive coastal look, stylish furnishings, and finishes that make it feel polished without being overdone.
The heart of the home is the gorgeous open kitchen, dining, and living area. The kitchen features quartz countertops, stainless steel appliances, updated lighting, and an inviting island with barstool seating that creates the perfect gathering spot for family and guests. The open layout flows seamlessly into the dining and living spaces, while the home's furnishings and décor complement the clean, coastal finishes throughout.
Sliding glass doors open directly from the main living area to the private heated saltwater fiberglass pool, and hot tub, making it easy to move from relaxing indoors to enjoying the pool and sunshine. With newer construction, quality finishes, and a beautifully maintained interior, there is very little to do here other than arrive and enjoy.
Upstairs, the spacious primary suite offers a private covered balcony, generous closet space, and a beautifully finished en suite bath with a tiled walk-in shower. The two additional bedrooms are also generously sized, each with its own walk-in closet, and share a convenient Jack-and-Jill bath with a double-sink vanity. A full laundry room on this level adds to the home's practical layout, while the attached garage provides plenty of additional storage for bikes, beach gear, and all the extras that come with coastal living.
Located on a quiet cul-de-sac in Monteray Shores, the home is close to the sound and just a short bike ride or drive to the beach, shopping, dining, and Corolla attractions. Monteray Shores owners and guests also enjoy an impressive array of community amenities, including a clubhouse, fitness center, community pool, tennis courts, boat ramp, and soundside pier and gazebo.
Currently used as a vacation rental, the home is generating over $34,000+ in rental income with some owner use, offering room to further expand rental performance. Whether you are looking for a second home, vacation rental, or coastal getaway, this newer Corolla home offers a hard-to-find combination of coastal style, a private pool, low-maintenance construction, community amenities, and income potential.
MORE Call Agent 800-647-1868
3 bd
2 ba
PRICE REDUCED! PLUS, $10,000 in seller concessions with acceptable offer.
HAVE BUYERS THAT NEED CLOSING ASSISTANCE? SELLER IS OFFERING $10K IN SELLER CONCESSIONS.
NEWLY INSTALLED GRANITE COUNTER TOPS AND CENTER ISLAND
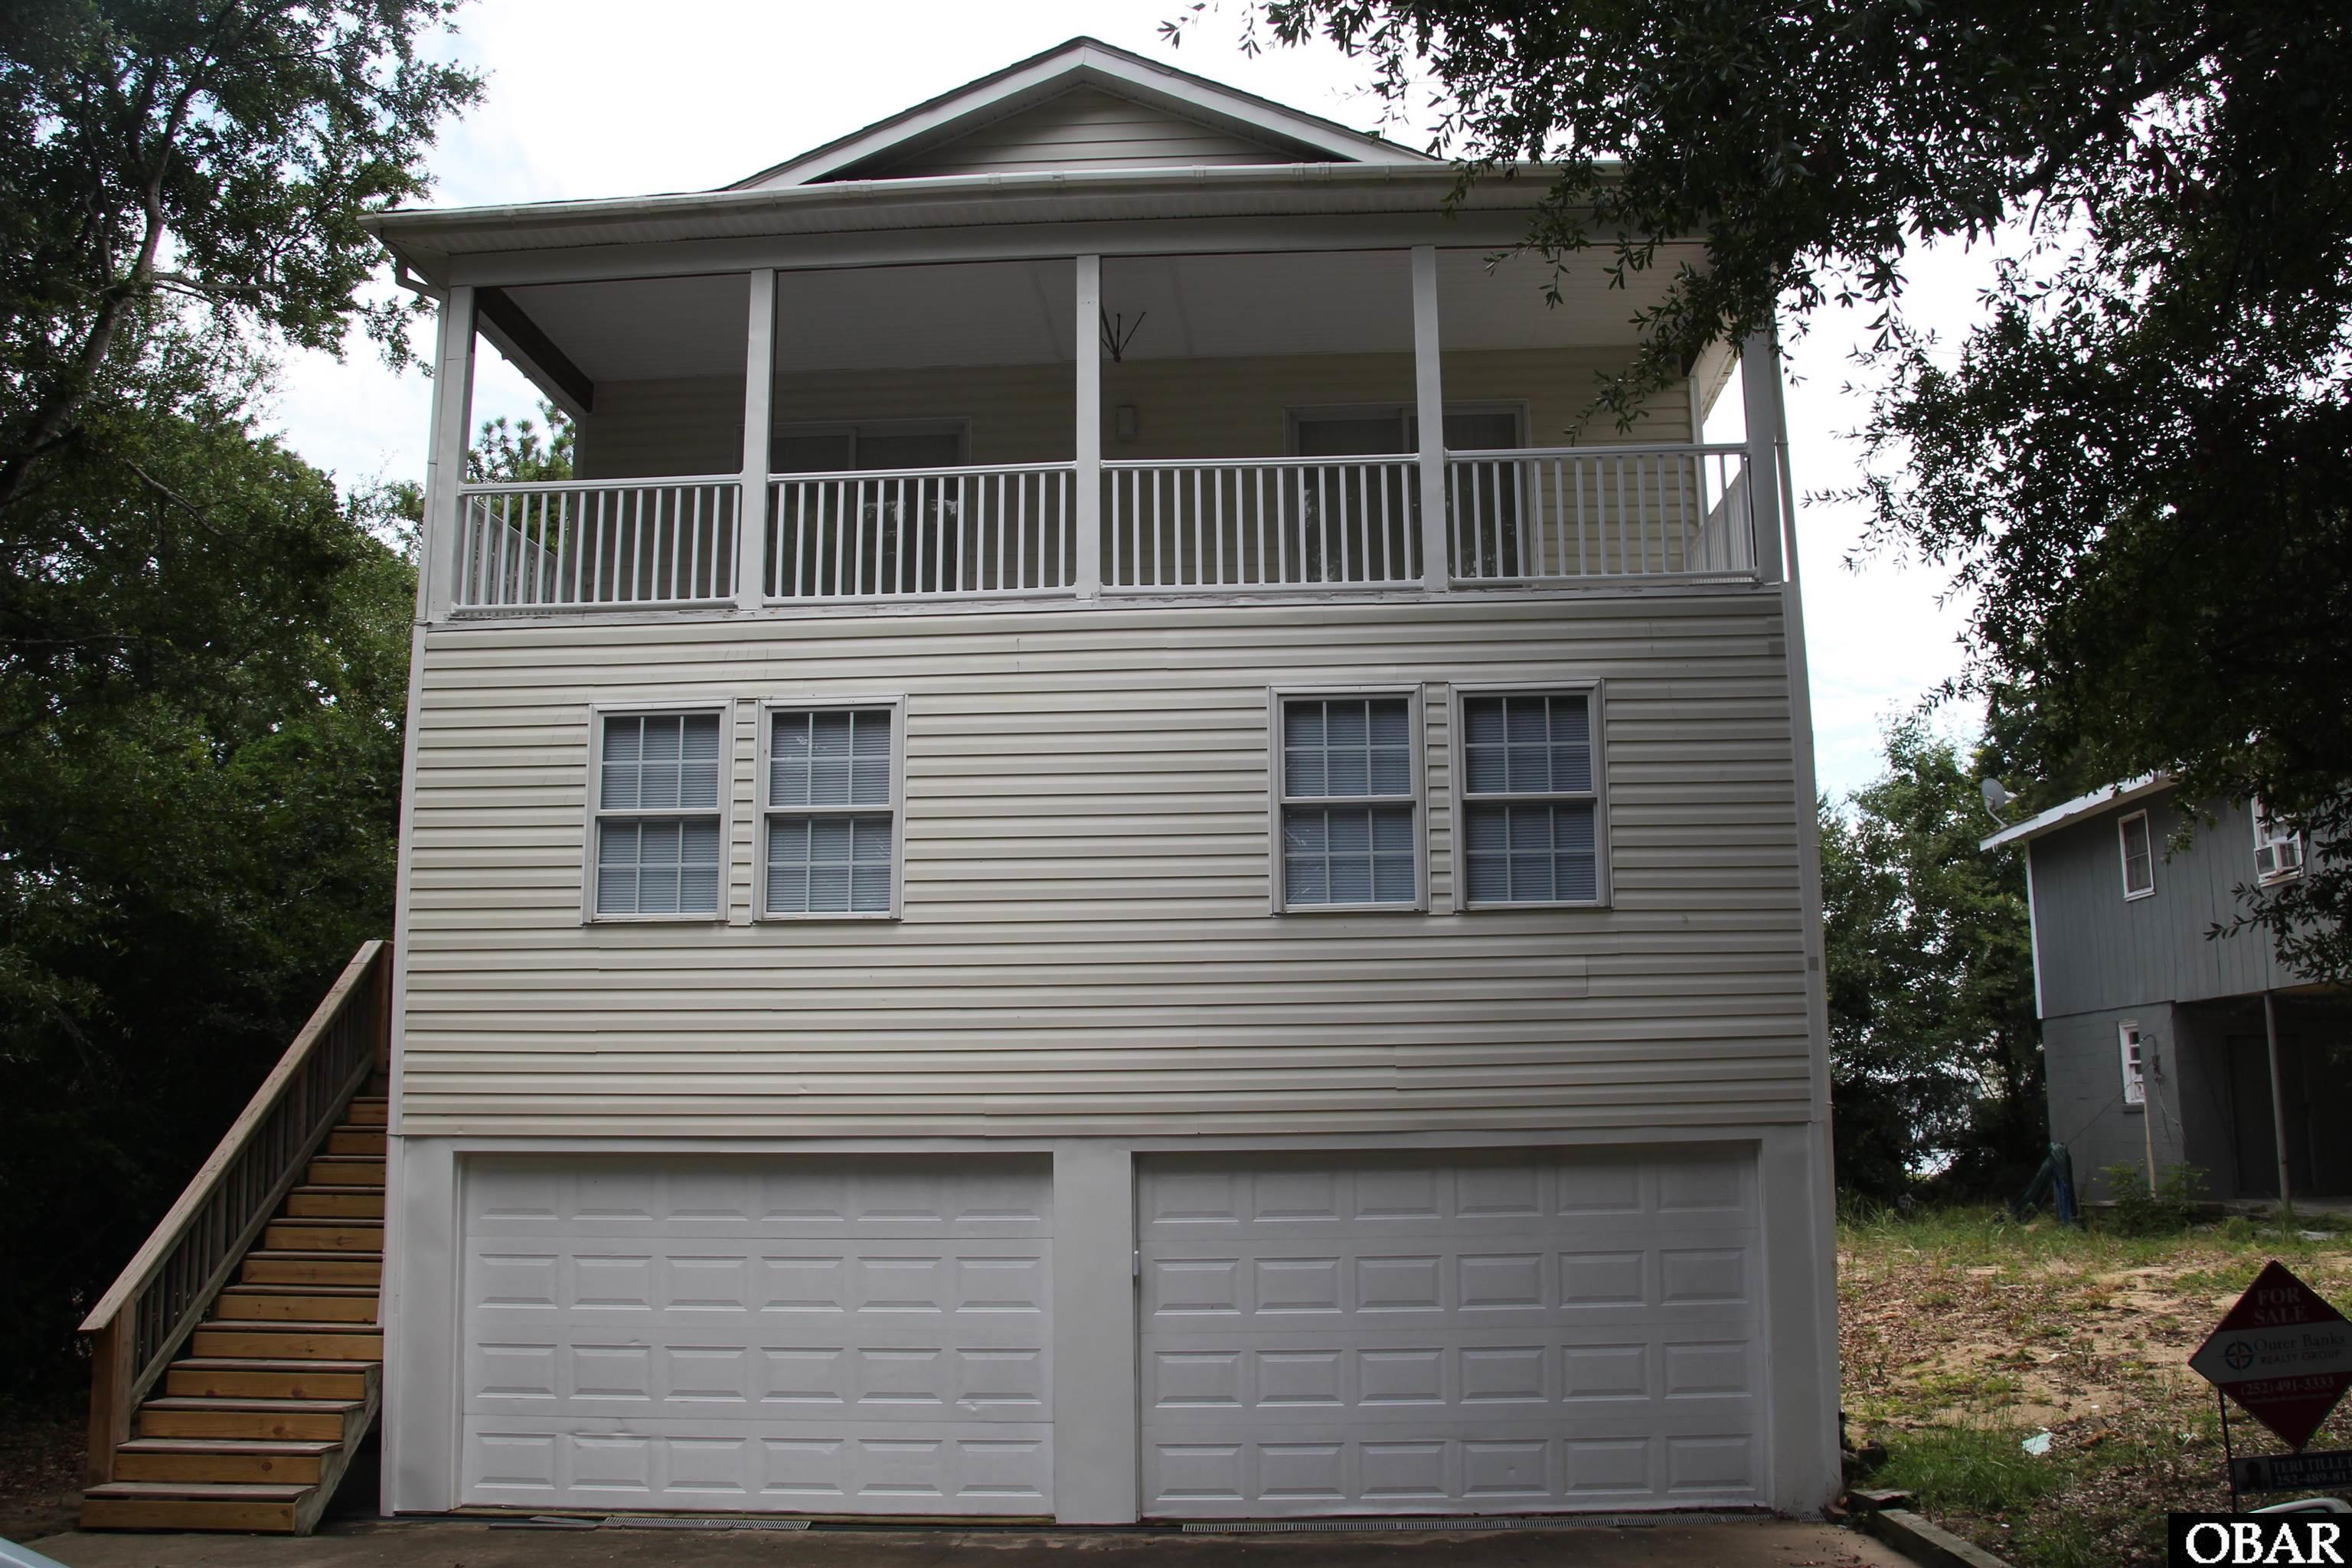
Completely remodeled from top to bottom, this beautifully updated 3-bedroom, 2-bath home is ideally located in the sought-after boating community of Colington Harbour. Major improvements include a new roof, dual-zone HVAC systems with new upstairs ductwork, a new water heater, all-new flooring, fresh interior paint, and a stunning new kitchen complete with stainless appliances, granite counter tops and central island.
The reverse floor plan is designed to maximize both comfort and functionality. On the first level, you'll find two spacious guest bedrooms, a shared full bath, and a convenient laundry room. Also on this floor is a generous second living area that offers endless possibilities—it could serve as a media room, game room, home office, or even a fourth bedroom complete with a large closet and storage area.
Upstairs, the bright and open main living space is perfect for gathering with family and friends. The expansive family room opens to a newly tiled covered porch, creating the perfect spot to relax and enjoy the coastal breeze and a peep view of the water. The beautifully renovated kitchen and private primary suite are also located on this level, providing the convenience of one-level living.
Outside, the home offers a huge garage with garage door opener and can easily fit four cars plus ample additional parking for family and guests.
Living in Colington Harbour means enjoying an exceptional lifestyle with outstanding community amenities just a five-minute walk from your front door. Residents have access to the clubhouse, community pool, sound-front park and beach, marina, tennis and pickleball courts, and playground.
With its extensive renovations, flexible floor plan, and unbeatable location, this move-in-ready home is one you won't want to miss. Be sure to add it to your list of homes to see!
MORE Call Agent 800-647-1868
$949,000
4 bd
3 ba
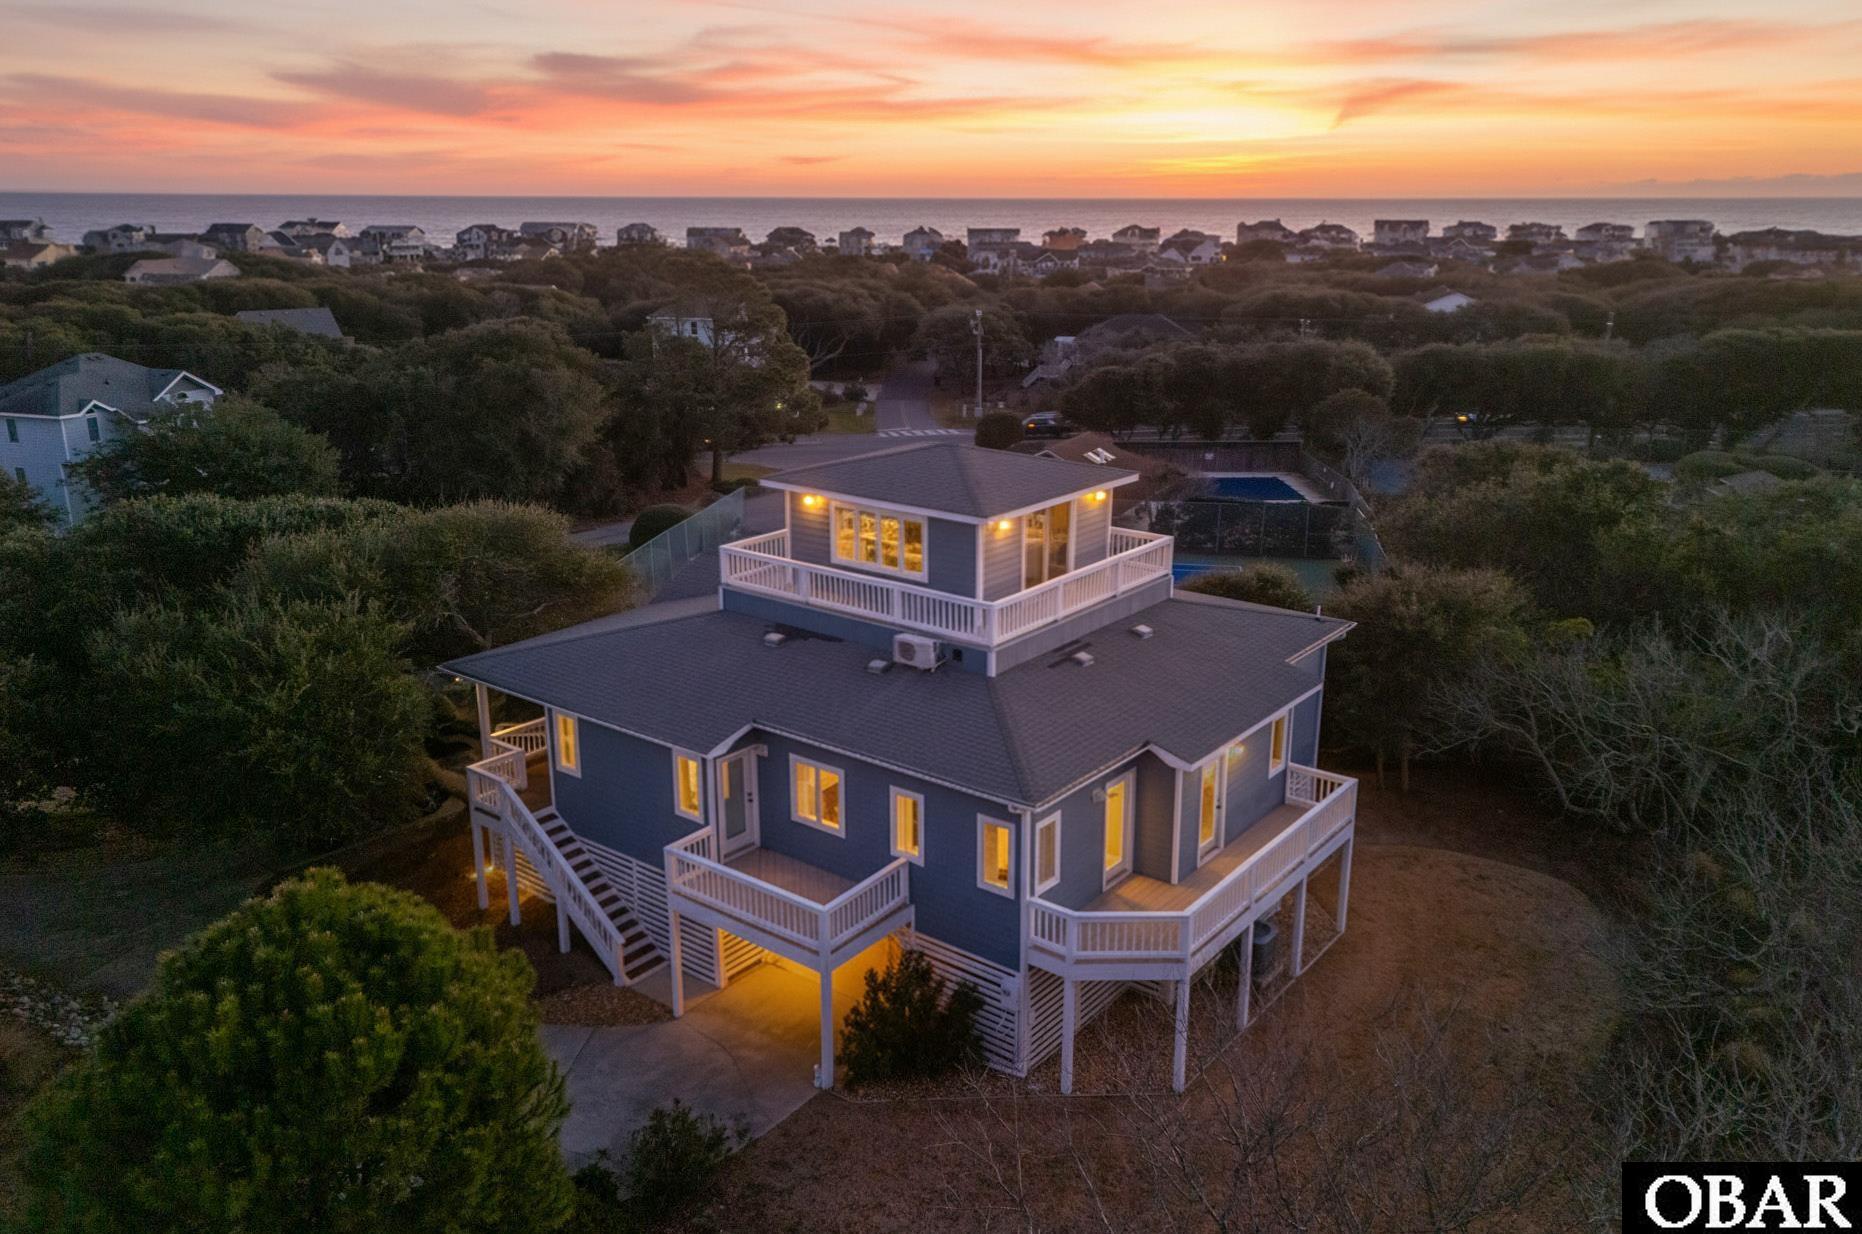
Enjoy coastal living at its finest in this perfectly positioned Duck property located on the desirable south end with sweeping ocean views and unforgettable sunrises and sunsets. This beautifully renovated 4-bedroom, 3-full-bath home offers 2,150 square feet of refined coastal style and thoughtful upgrades throughout.
Step inside to find all-new luxury vinyl plank flooring, fresh trim and baseboards, and a completely reimagined kitchen designed to impress. The kitchen features custom cabinetry, quartz countertops, a stunning tile backsplash, GE Café appliances (range, dishwasher, and fridge), a large stainless farmhouse sink, and a picture window framing ocean views—because even washing dishes should feel like a luxury at the beach.
All three bathrooms have been fully renovated with custom tile surrounds, new vanities, modern fixtures, and mirrors. Two baths feature frameless glass shower doors, while the third offers a spacious double vanity—ideal for guests or family living.
The home is offered mostly furnished, including 2 sleeper sofas, and sits on an elevated lot in an X flood zone, meaning flood insurance is not required. A Ships Watch bonus room provides breathtaking Atlantic Ocean views and the rare ability to enjoy both sunrise over the ocean and incredible sunset views—all from one home.
Outdoor upgrades include a New Fortified Roof 2026, New Top level deck surface, New HVAC, Trex decking on the front porch, stairs, and kitchen deck, a newly sodded backyard with irrigation, a front retaining wall with a 42’ x 10’ planting bed ready for your coastal landscaping vision -- and a Level 2 EV charger for modern convenience!
Located in the sought-after Bias Shores community, owners enjoy private ocean access with beach side parking, sound access with a community pier, gazebo and sun deck over the water, and a community outdoor pool and tennis courts located literally right next door ... no need for a private pool or pool maintenance! Best of all, you’re less than a mile from downtown Duck, where charming village shops, renowned restaurants, and the Duck Soundside Boardwalk await.
This is more than a home—it’s the Duck lifestyle, elevated.
MORE Call Agent 800-647-1868

$724,000
4 bd
2 ba
A special opportunity for a buyer looking for a well-maintained Nags Head home with a private pool, flexible living space, and soundside amenities. Located near the end of a quiet cul-de-sac in one of Nags Head's desirable soundside communities, this 4 bedroom, 2 bath home offers a thoughtful floor plan, quality updates, and plenty of space to enjoy coastal living.
The ground level features a heated/cooled flex room (mini-split 2024) that works well as a second living area, game room, office, or hobby space. Just off the flex room is approximately 178 square feet of enclosed storage space, offering plenty of room for a spare refrigerator/freezer, seasonal items, and potential for future customization, including the possibility of an additional bathroom. Step outside to the fenced backyard with an outdoor shower, utility sink, storage shed, and private saltwater pool.
The mid-level includes three bedrooms, each with private deck access, a laundry area, and an updated hall bath. Upstairs, the cathedral ceiling and open living area create a bright gathering space centered around the fireplace. The remodeled kitchen (2021) features granite countertops and stainless steel appliances, while the adjoining bonus room with wet bar (formerly a screened porch) offers a comfortable spot for morning coffee, reading, or entertaining. The top-level primary bedroom has direct access to the shared hall bath with beautifully tiled walk-in shower.
Recent improvements include Burbank Oak LVP throughout the top level and much of the mid-level, renovated bathrooms with smart mirrors, plantation shutters, whole-home dehumidifier, smart thermostats, irrigation, and water filtration at both the kitchen sink and refrigerator. Multiple sun and covered decks extend the outdoor living space, while the landscaped yard features mature palms, raised garden beds, and a private saltwater pool.
Community amenities include a neighborhood pool overlooking the sound, clubhouse, and boat ramp, giving you the flexibility to enjoy your own private pool or spend the day on the water. The sellers have enjoyed this home as their primary residence, and it has never been used as a vacation rental. Located less than a mile from Jockey's Ridge State Park and just minutes from the Outer Banks Hospital and Nags Head Golf Links, with easy access to the ocean, sound, restaurants, shopping, and everything Nags Head has to offer, this home is ready for its next chapter.
MORE Call Agent 800-647-1868

$1,195,000
6 bd
4 ba
Exceptional location. Refined coastal living. Resort-style amenities. Welcome to this beautifully updated 6-bedroom, 4.5-bath home in The Currituck Club in Corolla, NC, ideally positioned overlooking the 18th green.
Inside, an inviting open-concept floor plan creates an effortless space for entertaining family and friends. The beautiful living area features custom built-ins, a gas fireplace, and thoughtfully selected finishes and furnishings. With two ensuite bedrooms, the home offers exceptional comfort and privacy for owners and guests alike.
The outdoor living experience is truly the centerpiece. The private backyard oasis is bordered by majestic Live Oak trees and features a 30' x 13' pool, 8-person hot tub, outdoor shower, and grill, all overlooking the scenic 18th green. Whether you're hosting a poolside gathering, relaxing in the hot tub beneath the stars, or enjoying a quiet afternoon glass of wine or tea, this is coastal living at its best.
An additional recreation room includes a foosball table and provides the perfect space for game nights and fun, while the spacious layout ensures everyone has room to relax and enjoy.
The home has been extensively updated and meticulously cared for, featuring LVP flooring and new kitchen cabinets installed in 2021, custom drapes, new blinds, plus updated furniture throughout. The result is a sophisticated yet comfortable coastal retreat that feels polished, welcoming, and ready to enjoy.
Importantly, the home has been rented primarily during the peak summer season and otherwise reserved for the owners, allowing the property to remain exceptionally well cared for while still offering rental history and income potential.
Owners and guests enjoy access to the many amenities of The Currituck Club, including the championship golf course, beach trolleys to and from The Currituck Club’s beach access, multiple community pools, an updated fitness center, tennis and pickleball courts, clubhouse, and scenic paths through the neighborhood and so much more —all designed to make every stay feel like a true coastal retreat. Conveniently located near the Harris Teeter, restaurants, the local ice cream shop, and the community fitness center, this home offers the rare combination of privacy, convenience, and resort-style living within a gated community.
This is more than a vacation home—it is an opportunity to own a beautifully appointed coastal retreat in one of Corolla's sought-after communities, where golf-course views, resort-style amenities, thoughtful renovations, and an unbeatable location come together.
MORE Call Agent 800-647-1868
3 bd
2 ba
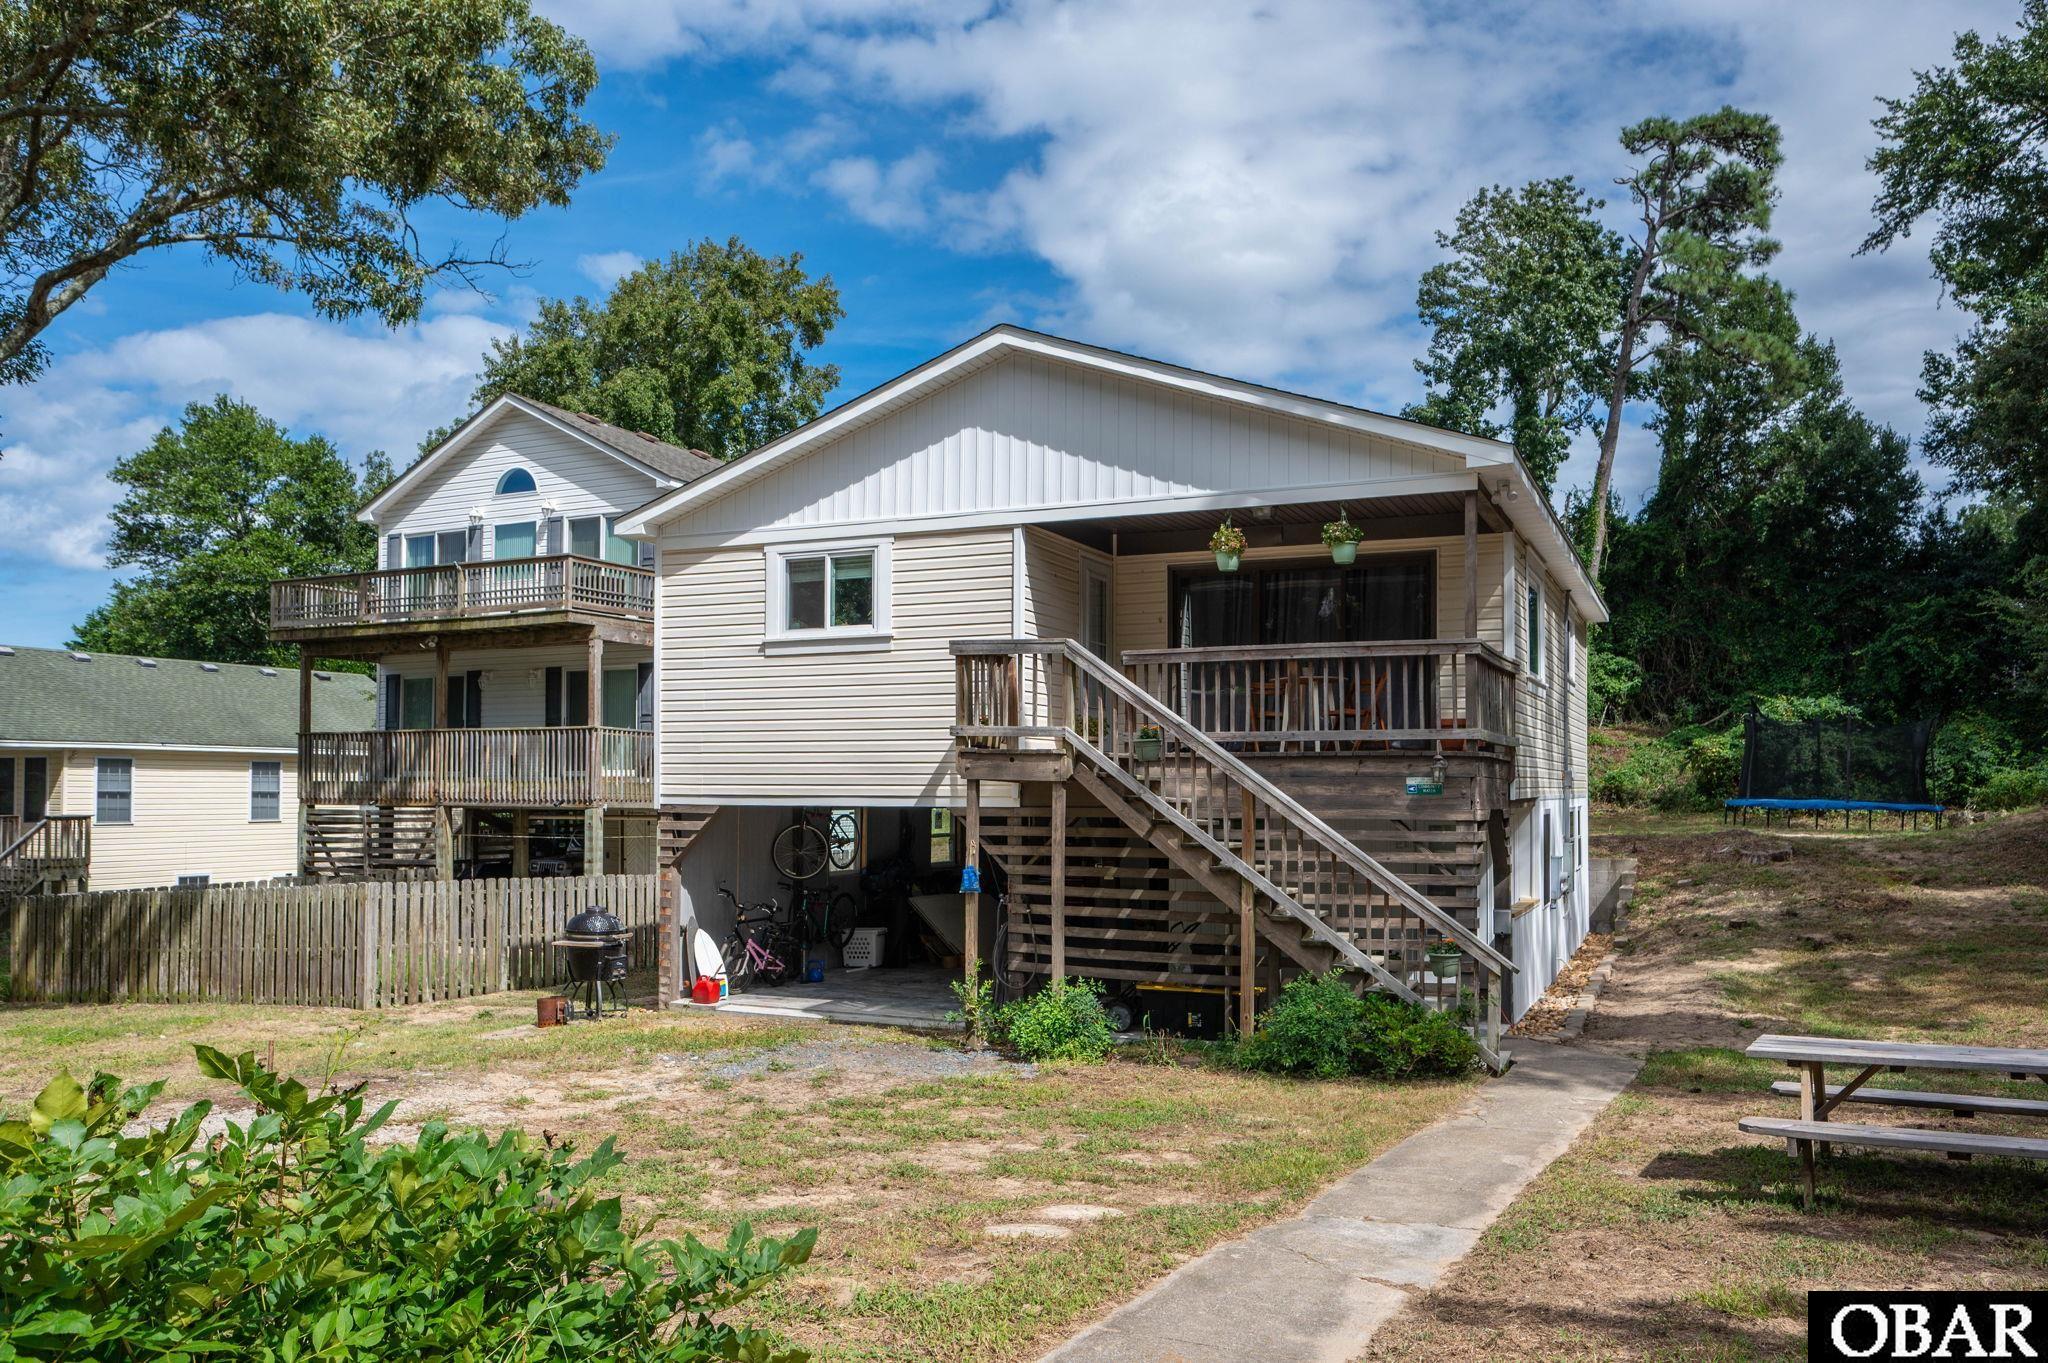
Updated Colington Cottage!! NEW ROOF! NEW WINDOWS! NEW HVAC AND MORE! This home is beautiful and move-in ready! Over 1,300 square feet of heated living space between the top level and ground level. The potential this home has is endless! The upstairs has two bedrooms, one bathroom, and an open concept living area, with all NEW flooring throughout! Continue downstairs, and you will find a newly renovated, permitted, large bedroom and custom bathroom. The stunning bathroom has a gorgeous tile shower with three shower faucets including a rainfall shower. The vanity was custom made and will take your breath away with its elegance. With built-in shelves in the dining room, walk-in closets on every floor, and a large utility room this home has excellent storage space. Venture to the huge backyard and find plenty of space for outdoor activities! Let your next adventure begin and call this adorable home yours! Located in the X flood zone in Colington Harbour! Your dream property and home sweet home awaits!
MORE Call Agent 800-647-1868
$374,900
3 bd
2 ba
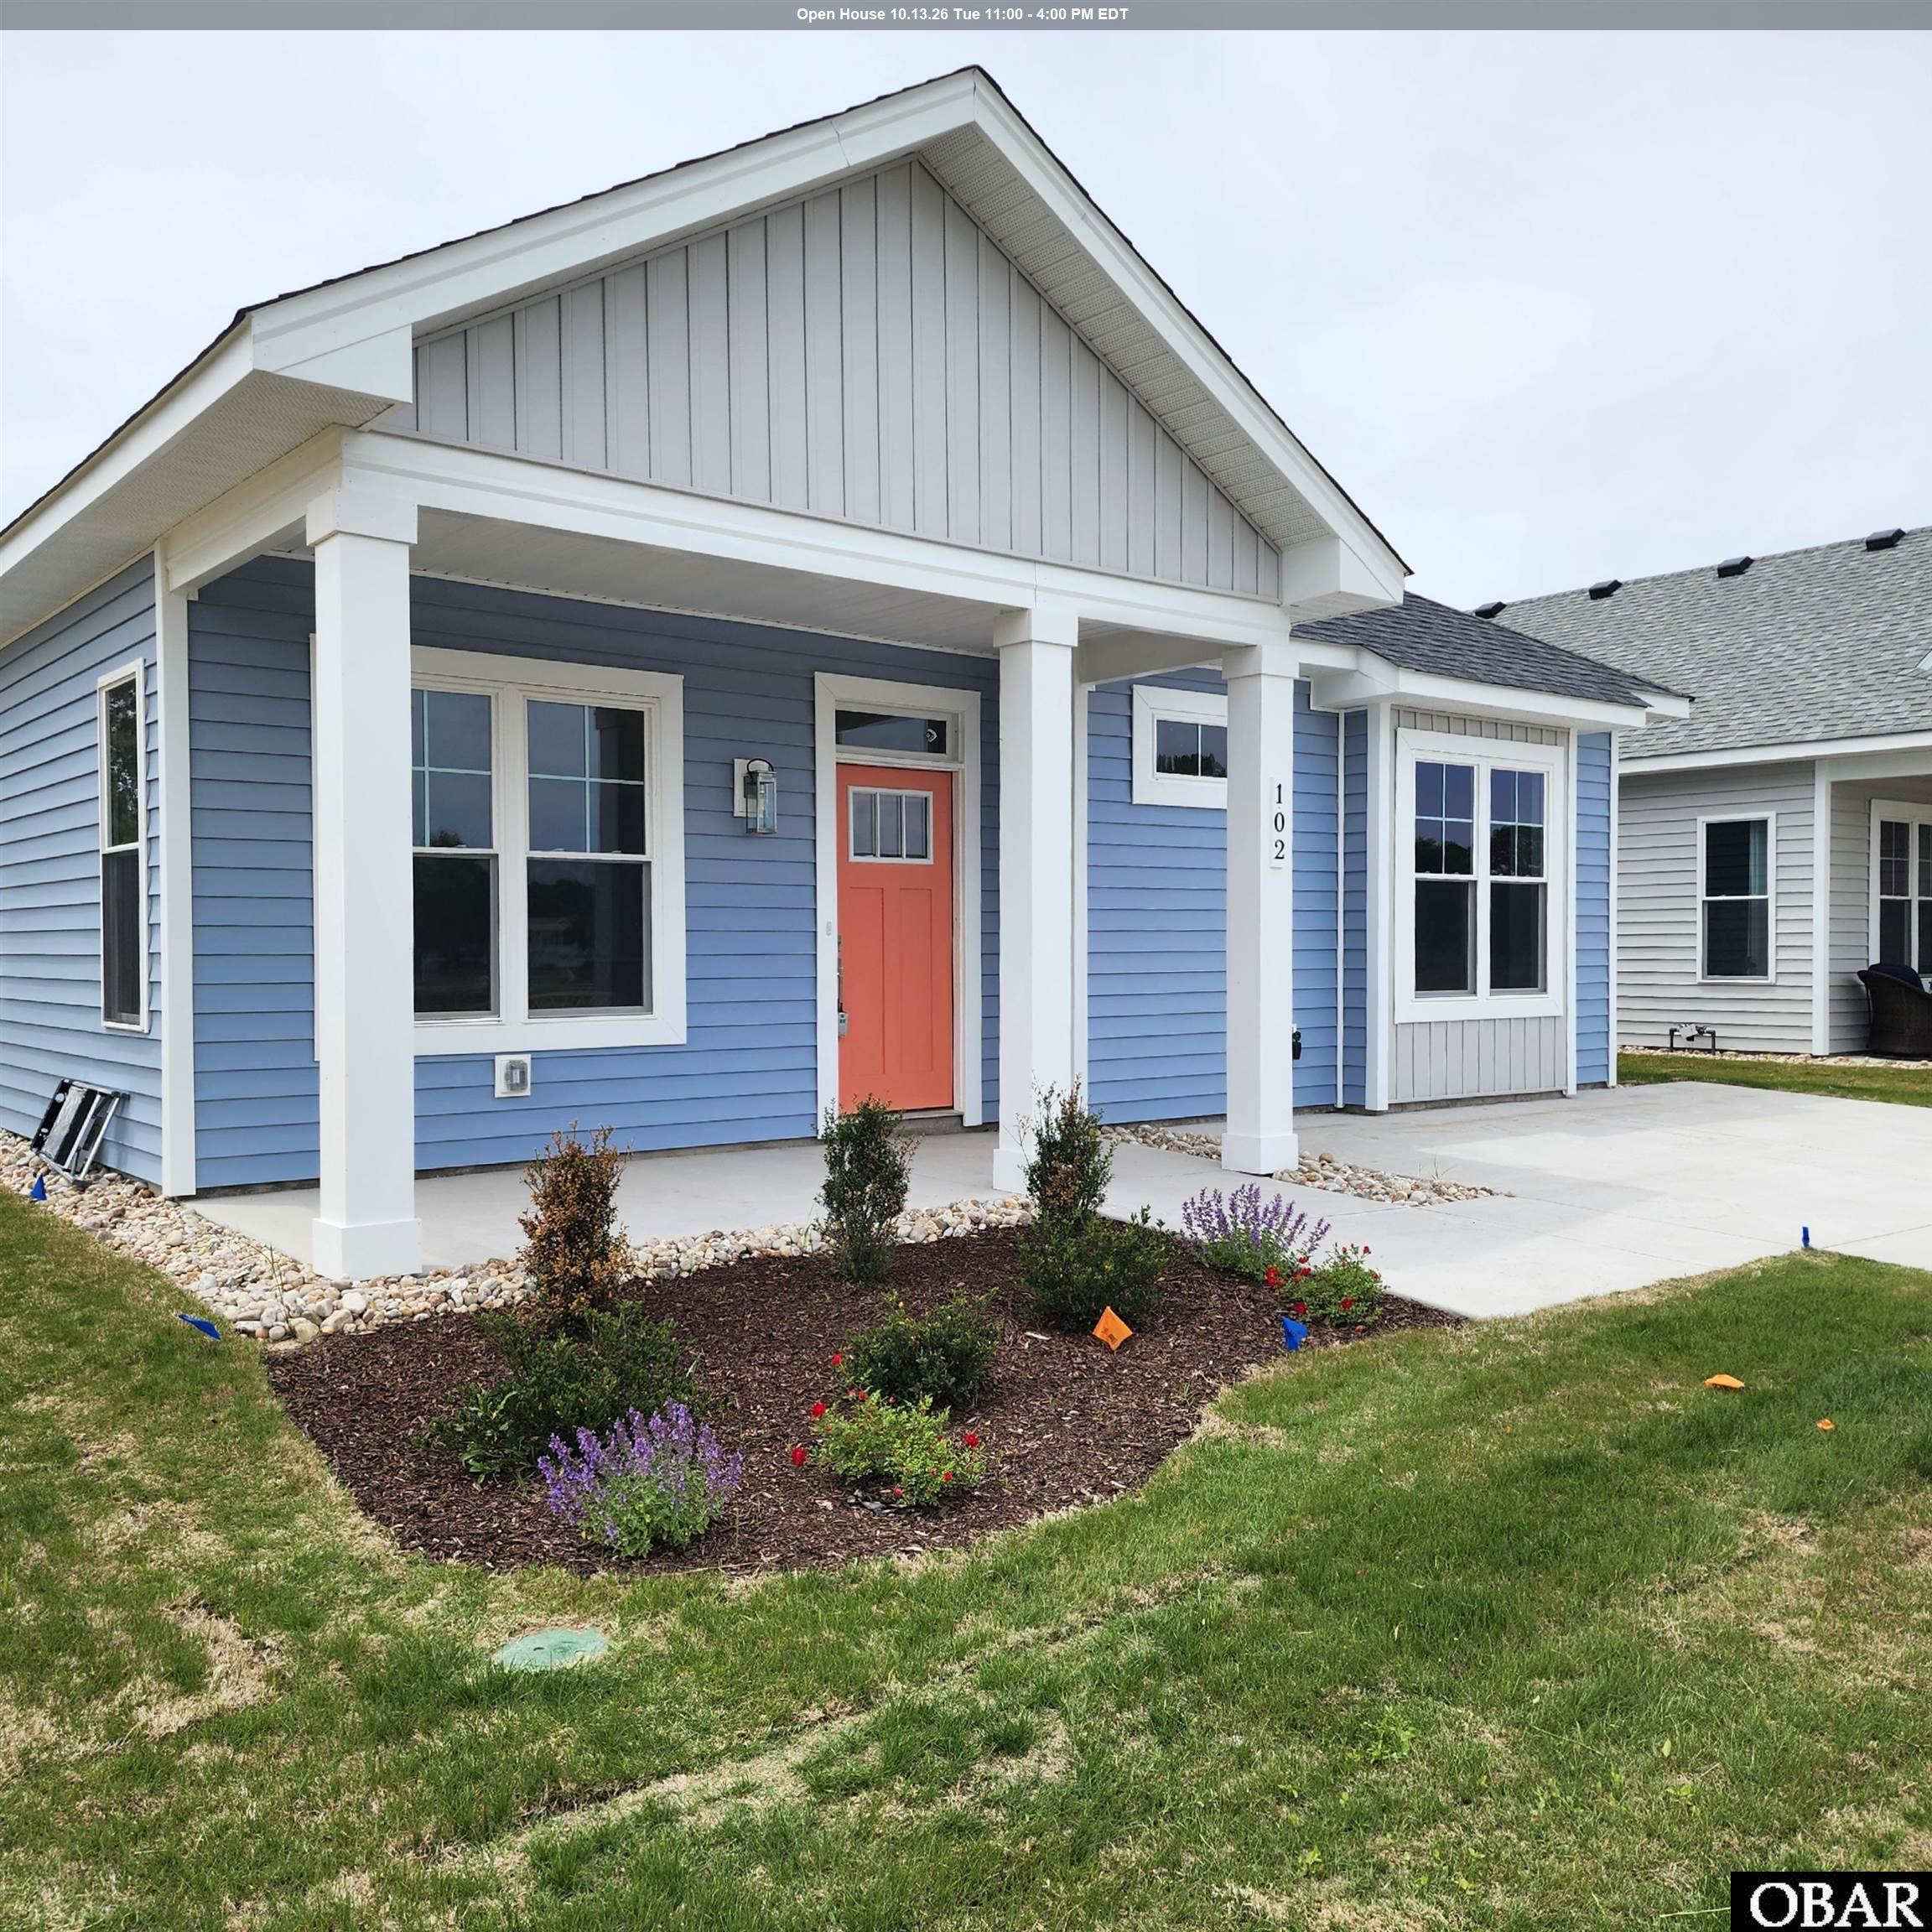
Have you been searching for a coastal cottage with clean lines and modern flair? The Carolinian is the perfect match! This thoughtfully designed 3-bedroom, 2-bath, single-level home makes the most of every square foot, offering an open floor plan with vaulted ceilings in the great room and dining area. The spacious kitchen features a large island, perfect for entertaining and everyday living.
The owner’s retreat includes a well-appointed ensuite with a dual vanity and walk-in closet, creating a comfortable and private escape. Enjoy coastal breezes from the covered back porch, and appreciate the convenience of an attached exterior storage area for added organization.
Luxury details are found throughout, including durable LVT flooring in the main living areas, solid surface countertops, upgraded cabinetry, a custom tile backsplash, stainless steel appliances, tile flooring in the full baths, craftsman-style trim, and designer lighting fixtures.
Located in Waterside Villages, a gated, master-planned community, residents enjoy amenities such as a clubhouse, swimming pool, basketball court, pier, shallow-water marina, and picnic pavilion. Just 12 miles from the OBX beaches, this home is centrally located in Grandy, near three public golf courses and only minutes from local shopping and restaurants—offering the perfect blend of coastal charm and modern convenience. Home is professionally staged...furniture, furnishing and décor items do NOT convey.
MORE Call Agent 800-647-1868
$699,000
4 bd
2 ba
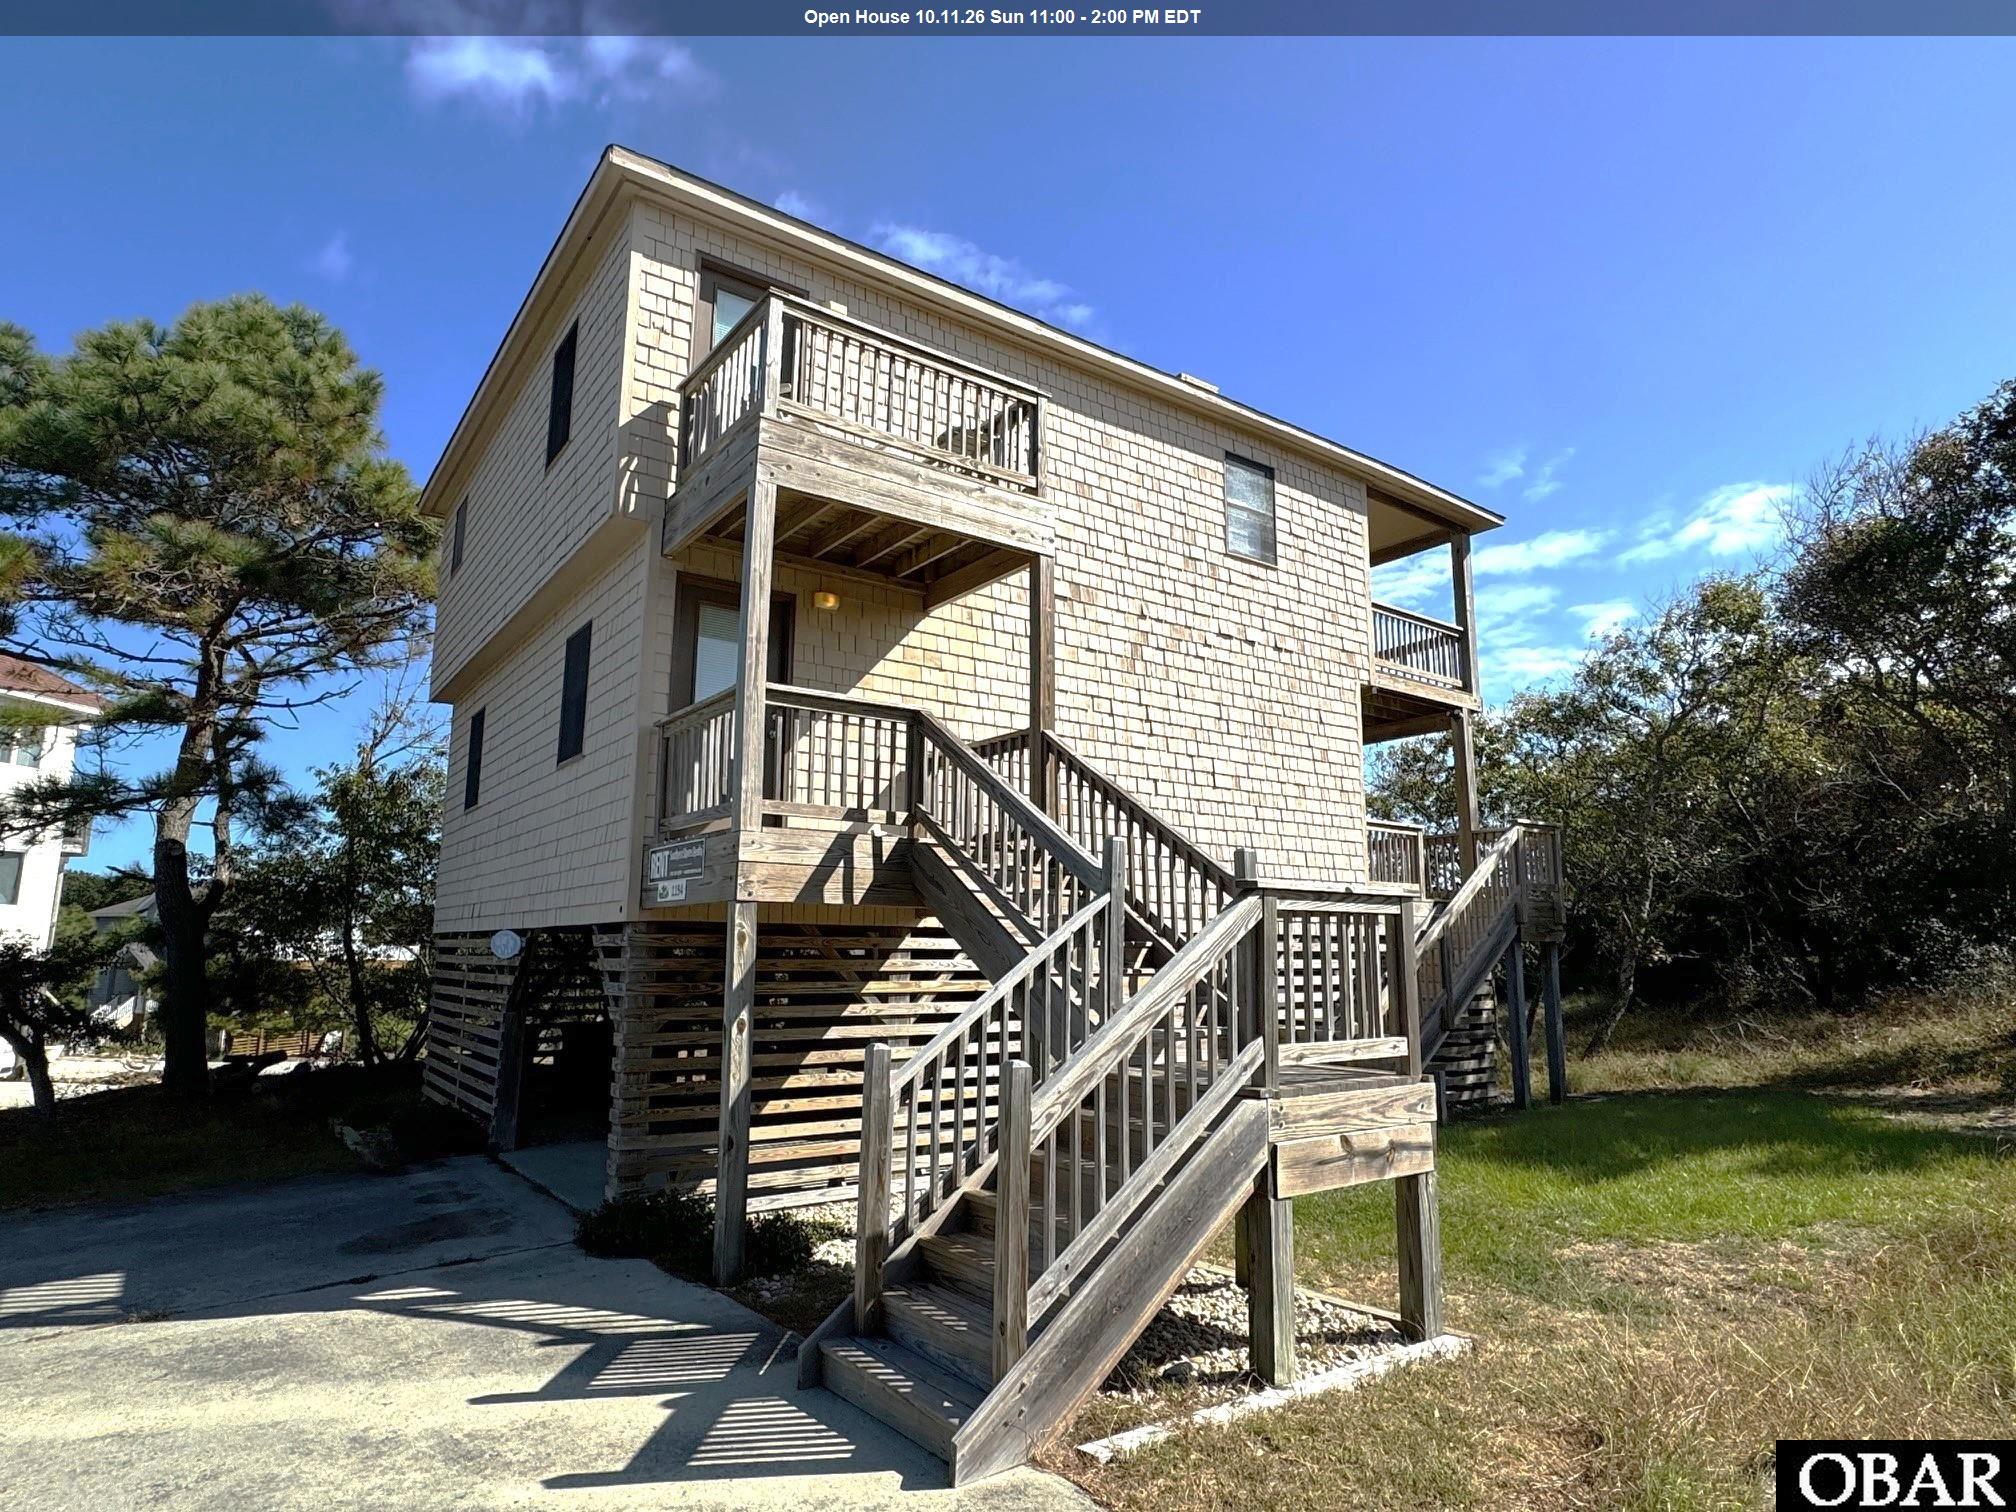
107 Sheldrake Ct, Duck – A rare Duck real estate opportunity for sale in the sought after Tuckahoe community. This elevated soundside home with horizon ocean views sits high on a dune and offers the perfect blend of privacy, location, and classic Outer Banks real estate charm. This 4-bedroom, 2-bath furnished OBX home has been well maintained and is truly move in ready. The first level features three bedrooms, a full bath, and access to spacious decking. The top level showcases an open concept living, dining, and kitchen area, plus an additional bedroom and full bath. Enjoy ocean views from the top deck and the peaceful setting of this Duck beach house. The ground level includes an outdoor shower, storage shed, and washer/dryer. Recent upgrades over the last four years include new top floor flooring, updated furniture, interior paint, and refreshed décor. Previous owners replaced the polybutylene plumbing (2021) and decking (2019), adding long term value and peace of mind. Tuckahoe offers excellent amenities: beach access, community pool, tennis courts, and a soundside pier perfect for watching iconic OBX sunsets. Located minutes from downtown Duck, you’ll enjoy easy access to shopping, dining, the town park, playground, and the soundside boardwalk. Whether you're searching for a second home, a Duck investment property, or a proven Outer Banks rental home, this property at 107 Sheldrake Ct, Duck-known as Four Sandy Paws—delivers exceptional potential. A standout option in today’s Outer Banks real estate market.
MORE Call Agent 800-647-1868
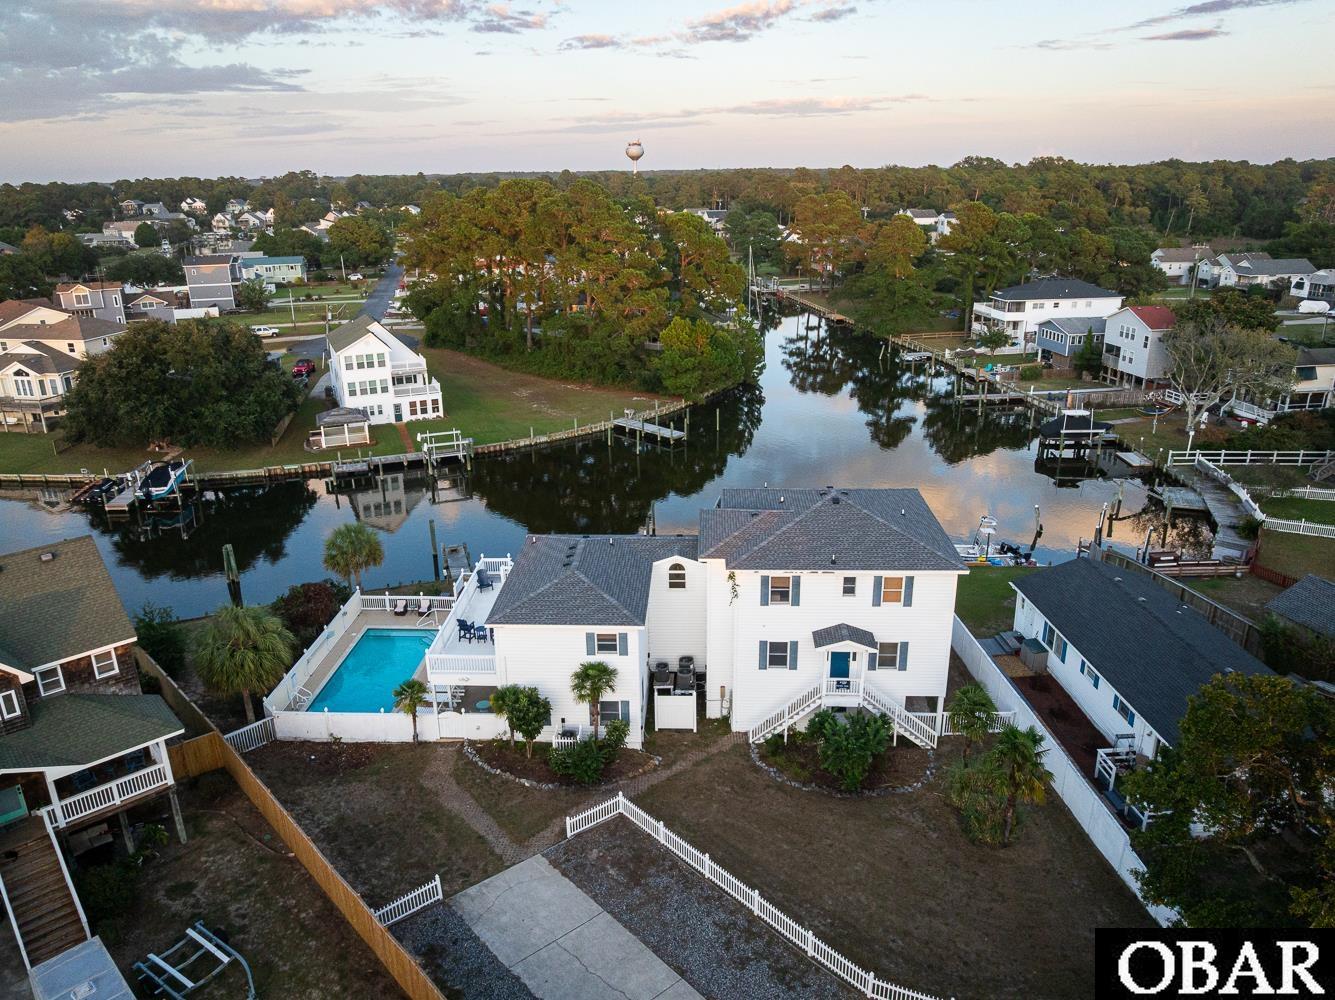
$995,000
5 bd
4 ba
Coastal Living at Its Best ! Welcome to a Boater's Wonderland located on 2 lots with 160 feet of Canal frontage with Boat Lift, Boat Dock and lots of Space on Bulkhead to Dock larger Boats. Additionally, there is power at the docks. 104 Inlet Court, is a unique hidden gem tucked away in the heart of Kill Devil Hills on North Carolina’s beloved Outer Banks with amazing water views from many rooms. After a fun day of boating, paddle boarding and kayaking, return home to relax in your heated pool and hot tub. Enjoy the many Shaded and Sun decks by the pool and the covered top decks over looking the canal, waterway and pool. This charming coastal retreat is perfectly situated on a quiet cul-de-sac, offering a large house with two separate living areas. The larger side has 4 Bedrooms and 3 Full baths, spacious updated Kitchen with granite counters opening into the Dining Room, Great Room & laundry area on this side AND a separate multigenerational living area with 5 th Bedroom/Ensuite Bath, Kitchen , Living area and second Laundry area on the other side. The 2 living areas are connected by an interior walkway and yet each has it's own private exterior entrance. Here you will experience the ideal blend of privacy, comfort, and convenience — whether you're looking for a full-time residence, vacation getaway, or investment opportunity.
Step inside and experience a light-filled, open-concept living space designed for relaxed beachside living. The home features 5 spacious bedrooms and 4 bathrooms, thoughtfully laid out to accommodate families, guests, or renters with ease. Perfect for entertaining after a long day at the beach.
Outdoor living is what the Outer Banks is all about, and this home delivers. Enjoy water breezes and sunsets from your private deck or unwind in the backyard oasis, complete with heated pool, outdoor shower, hot tub, grill, Boat Dock, Boat Lift and additional area on the Bulkhead to dock large boats and Decks galore. There's also ample storage for all your beach gear and water toys.
Located just minutes from the ocean, sound access, local restaurants, shopping, and iconic OBX landmarks, 104 Inlet Court offers both tranquility and accessibility. Boating enthusiasts will appreciate their very own Boat Lift and Boat docks at the house and the community Boat Ramp plus quick access to fishing and boating on the beautiful Albemarle Sound .
Many updates and Improvements include : 2025- New Hot Water Heater, New Stove, New Washer. 2024 - Storm Door Replaced, Upstairs Deck Door Replaced, Replaced Floating Dock Deck Boards, Repaired Boat Lift. 2022 - 5 New HVAC Units, Fortified Roof, All New Furniture (except one bedroom), New Mattresses, Kitchenware, New Garage Door Opener, New Pool Heater, New Pool Deck Furniture, Replaced some Pilings and electrical at pier, and New ShuffleBoard.
Ideal for primary home, second home or rental home.
Whether you’re seeking the laid-back lifestyle of the Outer Banks or an investment with proven rental potential, this home is a must-see. Colington Harbor's amenities included with additional fee to Yacht & Racquet Club are Community Soundside Pool, Boat Ramp, Community Sound Access, Tennis Courts, Park, Playground and Clubhouse.
Don’t miss this opportunity to own a piece of paradise. Call now to schedule your showing of 104 Inlet Court today.
MORE Call Agent 800-647-1868